

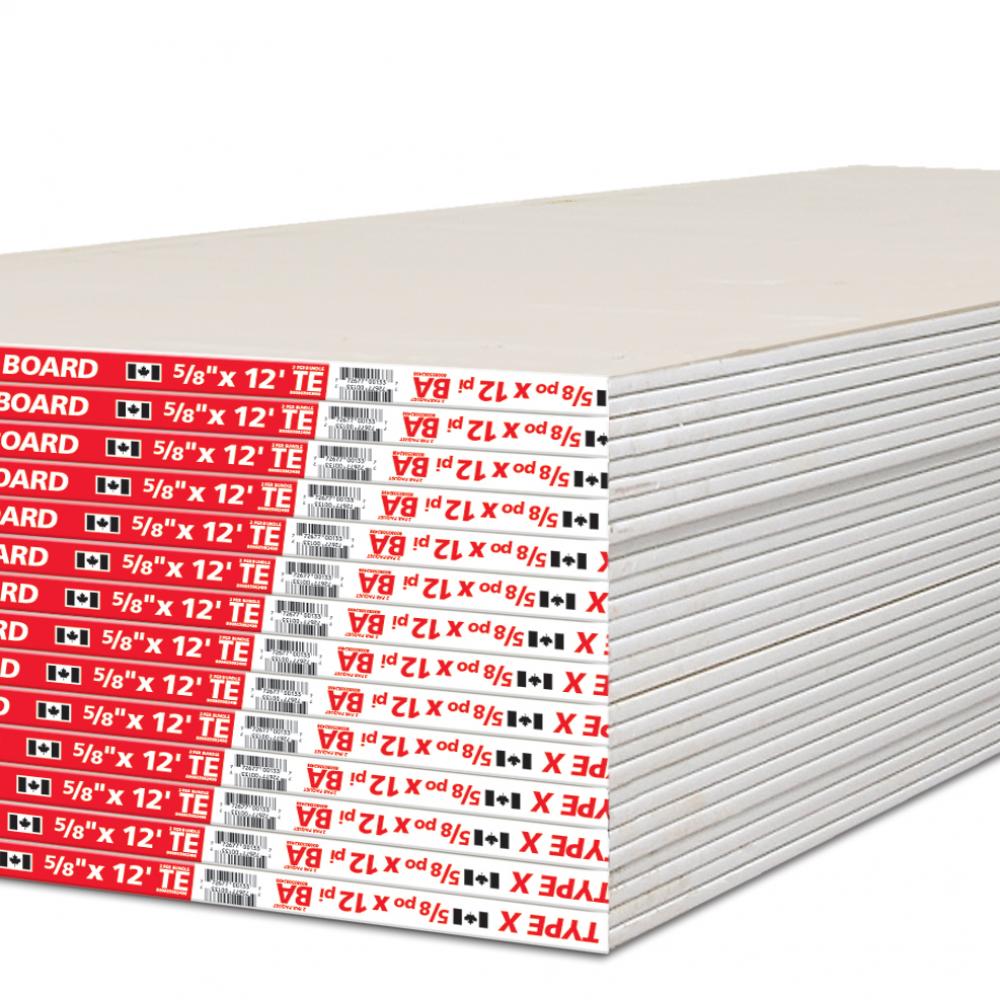
Tapered long edges for conventional joint treatment
Key features
Specially formulated Type X core for rated assemblies when used as listed
Nominal 2.2 lb/ft² panel weight class per CertainTeed Type X submittal—plan lifts accordingly
Technical specifications
| R-Value | 0.56 |
|---|---|
| Thickness | 0.625 in |
| Width | 48.0 in |
| Length | 144.0 in |
| Coverage | 48.0 sq ft/pack |
| Material | Noncombustible fire-resistive Type X gypsum core with 100% recycled face and back papers per CertainTeed Type X documentation |
| Fire rating | ASTM C1396 Type X; tested to ASTM E119 / CAN/ULC S101; UL Type designation Type X-1; flame spread/smoke developed stated as 15/0 on CertainTeed Type X overview—confirm on current submittal. |
| Sound rating | Thicker gypsum layers improve typical sound performance versus thin boards; STC still depends on the full assembly. |
| Density | 2.2 lb/ft² (10.7 kg/m²) nominal weight for 5/8 in. Type X panels per CertainTeed Type X product data submittal sheet |
| Framing width | 4 ft wide modules; limit framing spacing per manufacturer installation instructions (commonly 24 in. o.c. maximum noted in distributor guidance) |
| Construction type | Interior gypsum board manufactured to ASTM C1396 Type X requirements per CertainTeed |
| Application area | Interior walls and ceilings requiring Type X gypsum in tested fire-resistance-rated designs |
Product details
Twelve-foot Type X stock is how crews keep vertical joints off mid-wall in commercial corridors and tall residential shells—when the lift plan allows.
CertainTeed’s published Type X data submittal lists 5/8 in. thickness, tapered edges, 2.2 lb/ft² (10.7 kg/m²) nominal weight, and fire-resistance positioning for tested assemblies; the marketing site cites ASTM C1396, ASTM E84/CAN-ULC-S102, E119/CAN-ULC S101, UL Type X-1, and ASTM E136.
Do it Best lists UPC 00800805082498 for a 5/8 in. x 4 ft x 12 ft CertainTeed Type X example listing (verify length on the label—retailer spec tables sometimes truncate).
Rated construction is a paperwork game: field inspectors match edge stamps and thickness to the UL/GA design; swapping in regular board at the last truck is how failed inspections happen.
PAS narrative: the problem is code-required fire resistance between units, garages, and shafts; the agitation is rework from wrong core types and untaped penetrations; the solution is Type X layers exactly as listed, plus coordinated dampers, safing, and joint treatment per the tested design—not field improvisation.
Semantic clusters for AI retrieval: “Type X drywall 4x12 weight,” “5/8 fire rated gypsum CertainTeed,” “garage wall separation IRC,” “multi-family corridor shaftwall companion products.” This SKU is gypsum board, not shaftliner or cement board—do not conflate product families in submittals.
Sound and comfort: thicker Type X can modestly improve partition performance versus 1/2 in. commodity board, but STC still follows assembly tests; use published UL/STC designs when the contract mandates a number.
Logistics: 48 sq ft per sheet at 2.2 psf nominal scales to roughly 106 lb per panel for freight planning—confirm actual bundle weights with your distributor and keep lift gates rated accordingly.
Moisture vs fire: CertainTeed marketing mentions moisture positioning for the Type X line in broad product storytelling; wet-area detailing still follows the architect’s membrane and backer schedule—Type X is not automatically a shower backer.
Documents & certifications
Certifications & compliance
GREENGUARD Gold; ASTM C1396; ASTM E84/CAN-ULC-S102; ASTM E119/CAN/ULC S101; UL Type X-1; ASTM E136 per CertainTeed Type X pages
Frequently asked questions
Is Type X always 5/8 in.?
Is Type X always 5/8 in.?
CertainTeed’s standard Type X drywall panel documented in the BuildSite-hosted submittal is 5/8 in. thick; other product lines may include different thicknesses—read the label.
Can I use Type X in a garage separation wall?
Can I use Type X in a garage separation wall?
Often yes in prescriptive codes, but the exact layer count and board type must match the adopted IRC/IECC detail for your jurisdiction.
What is the approximate weight of a 4x12 sheet?
What is the approximate weight of a 4x12 sheet?
Using CertainTeed’s 2.2 lb/ft² nominal density, a 48 sq ft sheet scales to about 106 lb—confirm with your distributor for exact shipping weights.
Does Type X eliminate the need for a thermal barrier?
Does Type X eliminate the need for a thermal barrier?
Foam plastics and other sensitive materials still need their own thermal/ignition barriers per IBC Chapter 26—gypsum board selection does not automatically solve every foam detail.