

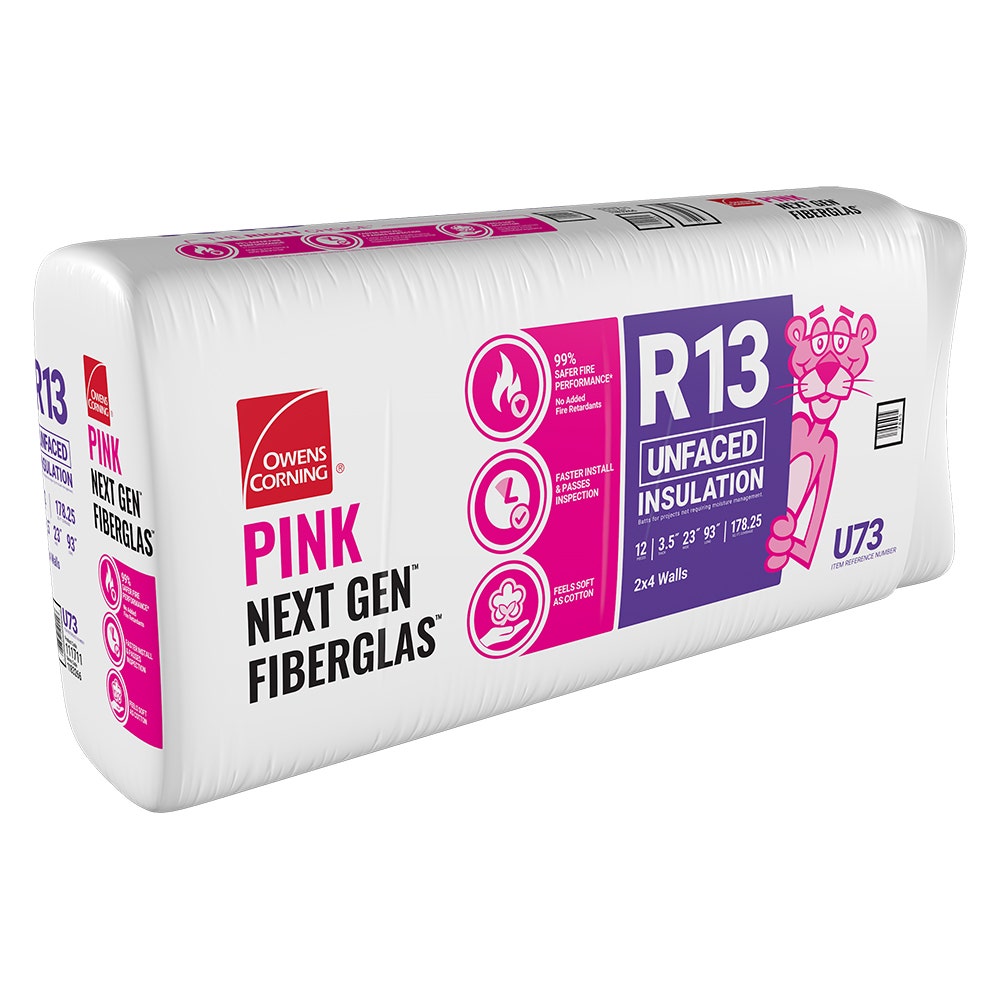
23 in. width targets 24 in. o.c. bays with less lateral squeeze than full 24 in. batts where framing runs tight
Key features
93 in. length pairs cleanly with common pre-cut stud workflows and tall residential stacks
Unfaced + Next Gen fiber package for low-dust handling and separate vapor-control detailing
Technical specifications
| R-Value | 13.0 |
|---|---|
| Thickness | 3.5 in |
| Width | 23.0 in |
| Length | 93.0 in |
| Coverage | 178.25 sq ft/pack |
| Material | Fiberglass (Owens Corning PINK Next Gen™ Fiberglas®, unfaced) |
| Fire rating | ASTM C665 Type I; glass (unfaced) classified noncombustible per ASTM E136. Coordinate rated assemblies with your AHJ when combining with facings, membranes, or foam. |
| Sound rating | Unfaced cavity-fill fiberglass improves typical assembly acoustics versus an empty cavity; field STC depends on framing, openings, and flanking paths. |
| Density | Preformed R-13 wall batt; supplier part 111711 per Owens Corning / distributor listings |
| Thermal conductivity | Nominal R-value at full labeled thickness; see manufacturer TDS for tested thermal values. |
| Framing width | 23 in. width for nominal 24 in. on-center 2x4 wall framing (pre-trimmed width) |
| Construction type | Wood-frame and light-gauge metal-frame cavity construction |
| Application area | Wood- and metal-framed 2×4 walls on 24 in. o.c.; floors and ceilings when matching widths are specified; coordinate vapor/air layers per designer |
Product details
U73 sits in the sweet spot between hand-fit and production speed: a 23 in. wide unfaced R-13 batt sized for nominal 24 in. on-center 2×4 framing, paired with a 93 in. length that matches how many commercial contractors order pre-cuts for eight-foot-ish wall modules without always jumping to full 96 in. stock. The payoff is fewer aggressive compressions at stud faces and more predictable edge contact when your framing tolerances stack with sheathing, gyp, or strapping.
Like other unfaced PINK Next Gen batts, U73 keeps ancillary control layers explicit—you add kraft, foil, or smart membranes only when the energy and moisture model calls for them, which matters in retrofit corridors where you are marrying new walls to existing brick, CMU, or panelized skins. Code-facing documentation mirrors the family: ASTM C665 production, ASTM E136 noncombustible classification for unfaced glass, Title 24 Article 3 language, GREENGUARD validation, and UL Environment EPD references for embodied carbon reporting.
Estimator guidance: plan material lists around roughly 178.25 square feet per package (IDI listing), communicate dry storage, and add realistic waste for door bucks, shaft walls, and MEP conflicts. Field QC should still emphasize full thickness recovery, especially at perimeter channels where air barrier transitions are picky.
Documents & certifications
Technical data sheet
Manufacturer-tested R-value, coverage, fire notes, and handling—use for submittals, RFIs, and field QA.
Download PDF (opens in new tab)Certifications & compliance
GREENGUARD Certified (formaldehyde-free validated), UL Environment EPD, California Title 24 Article 3 insulating materials, ENERGY STAR® certified per manufacturer listings
Frequently asked questions
Why unfaced instead of kraft-faced for this wall?
Why unfaced instead of kraft-faced for this wall?
Unfaced batts let you decouple vapor control from the batt—use when the designer specifies a separate Class I/II smart retarder, exterior foam, or vented drying strategy instead of integral kraft.
Will compressing the batt change my effective R-value?
Will compressing the batt change my effective R-value?
Yes. R-value is thickness-dependent. Install to full labeled loft; avoid double-compressing behind utilities or outlets.
Can I use this in contact with concrete?
Can I use this in contact with concrete?
Owens Corning lists basement and crawl-space wall cavity uses for unfaced batts when the assembly meets code; still manage bulk water, capillary break, and vapor continuity per the project hygrothermal model.
What documents should I keep for inspection?
What documents should I keep for inspection?
Retain product labels, the current manufacturer data sheet revision, and photos showing full-thickness recovery and cavity fit.